Earthquake-safe by design
Structures designed and checked to Nepal’s building code, with seismic detailing on site.
Saahil Builders and Consulting finds the land, draws the plan, builds it safely and hands you the keys. One team, from the first site visit to the day you move in.
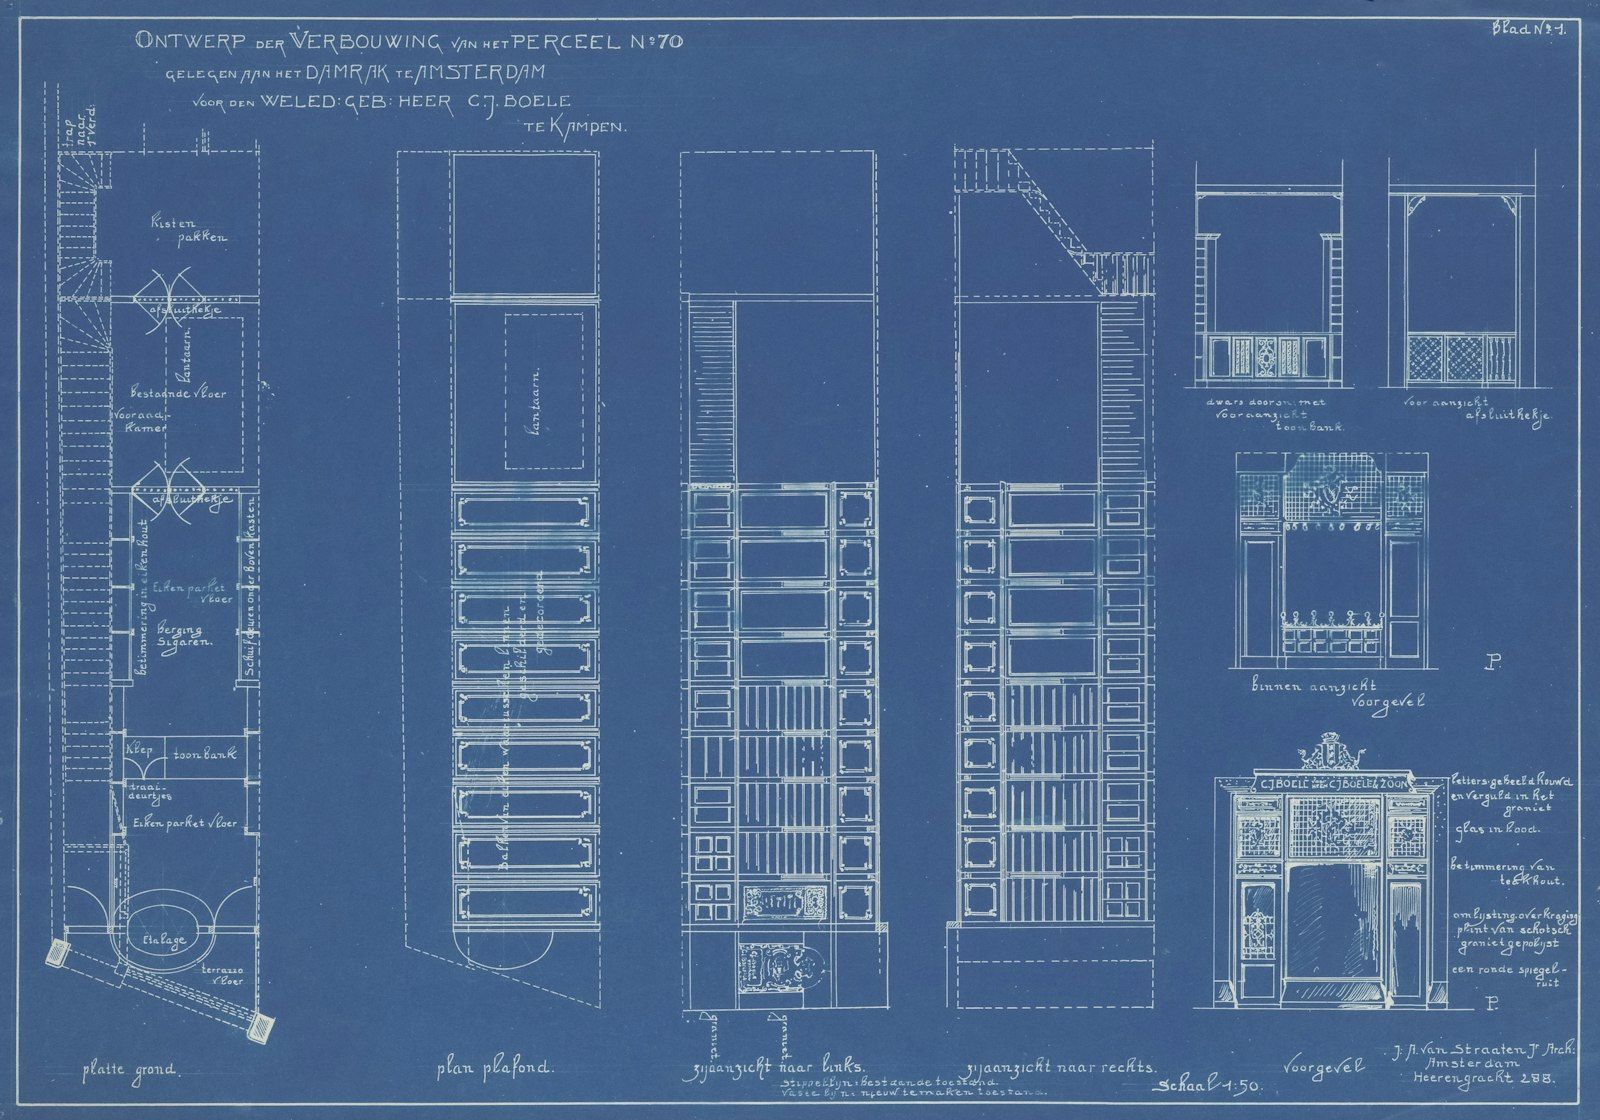
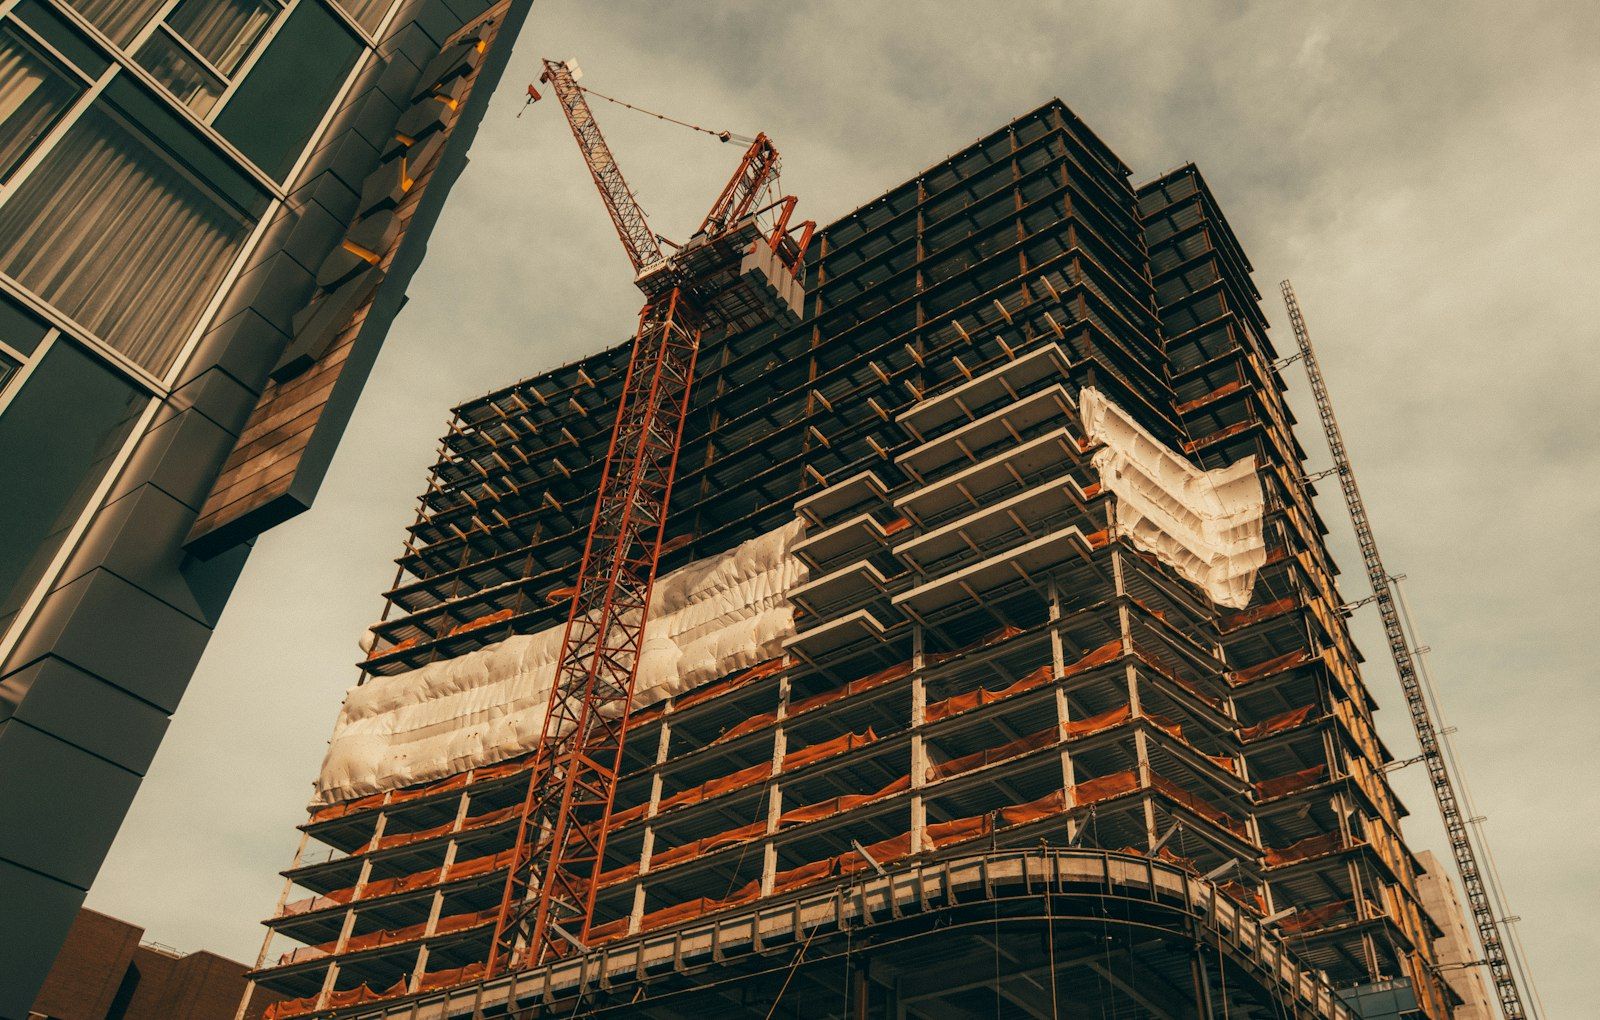
Ways we help: build, advise and sell
Team from the first drawing to the keys
Designed to Nepal’s National Building Code
Surprises in your final bill
Scroll on. This is how a Saahil project goes, from an empty plot to a home full of life.
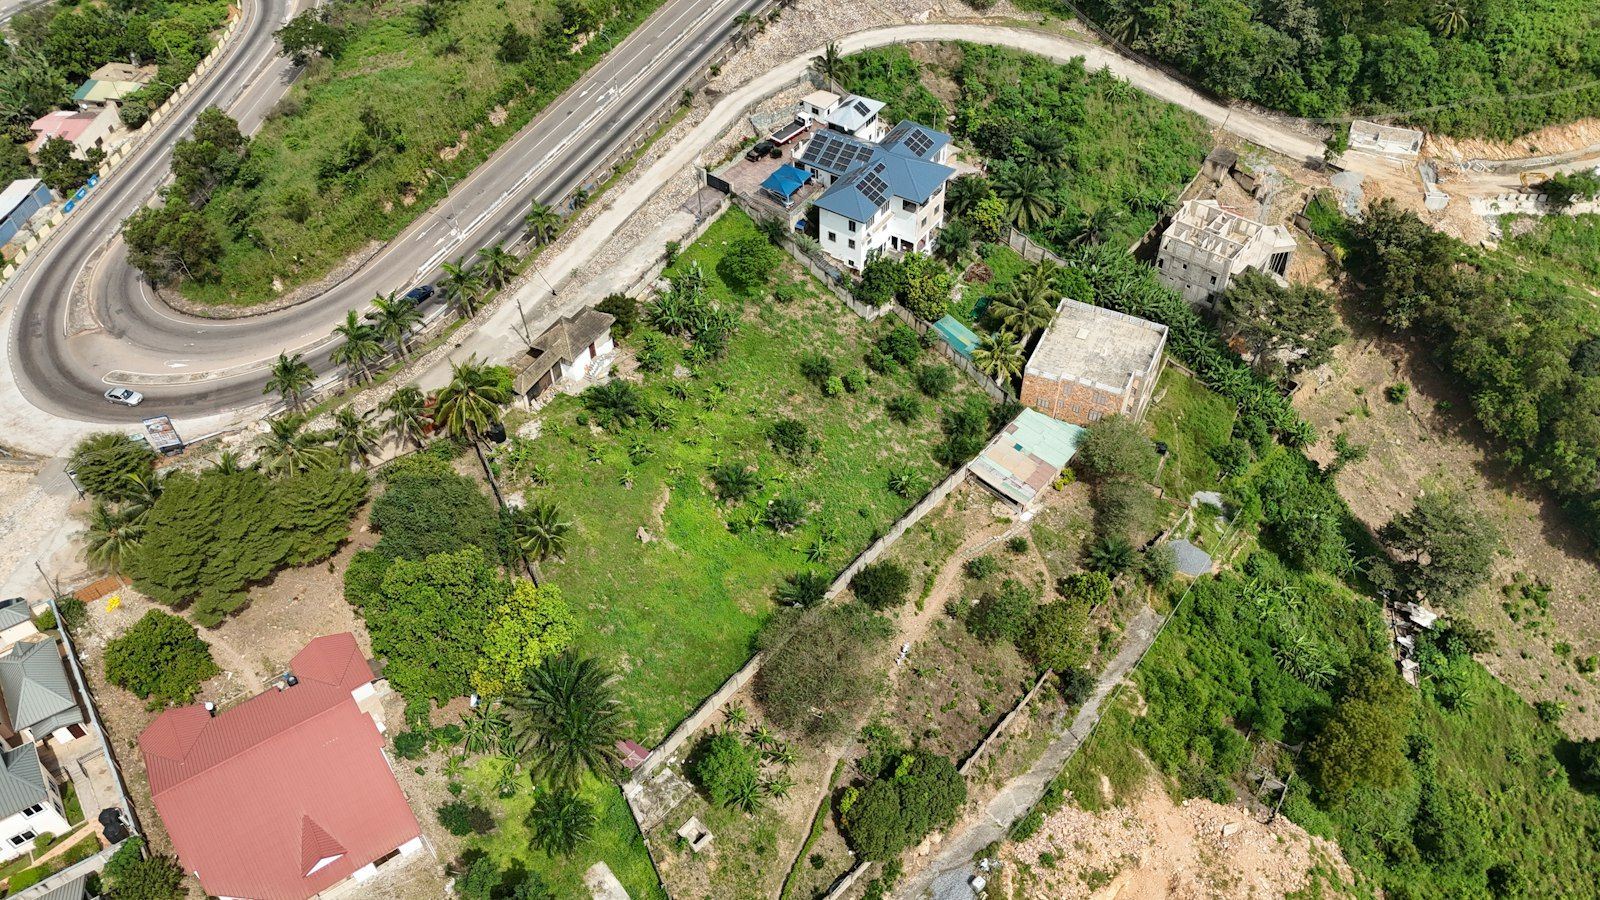
Before a single brick, we walk the land with you: the slope, the soil, the road access and what the municipality will allow. If you do not have land yet, our real estate team helps you find it.
— Site visit and land check
— Road access, setbacks and by-laws
— Help buying the right plot
Our engineers and architects draw the house around how you live, design the structure for earthquakes, and prepare the drawings the municipality needs. You get a clear estimate, item by item.
— Architectural and structural design
— Building permit drawings
— Cost estimate and bill of quantities
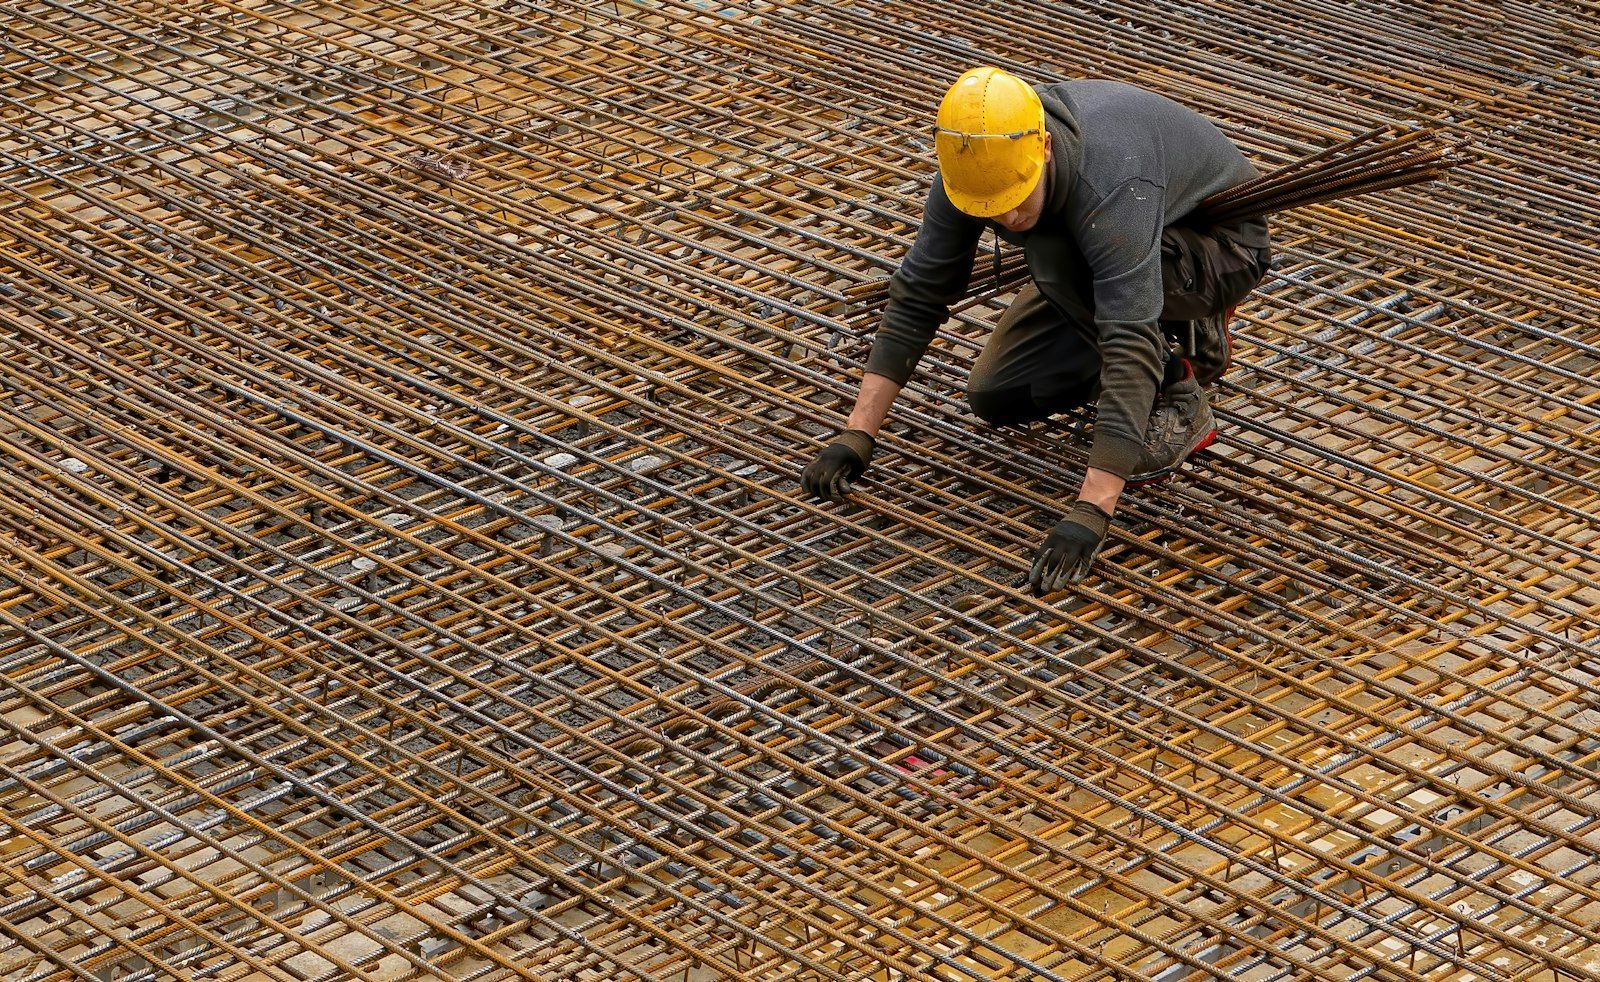
The parts hidden in the ground and inside the columns decide how a building stands in an earthquake. We check every bar, every pour and every joint, and we photograph them so you can see too.
— Soil test coordination
— Reinforcement checked before every pour
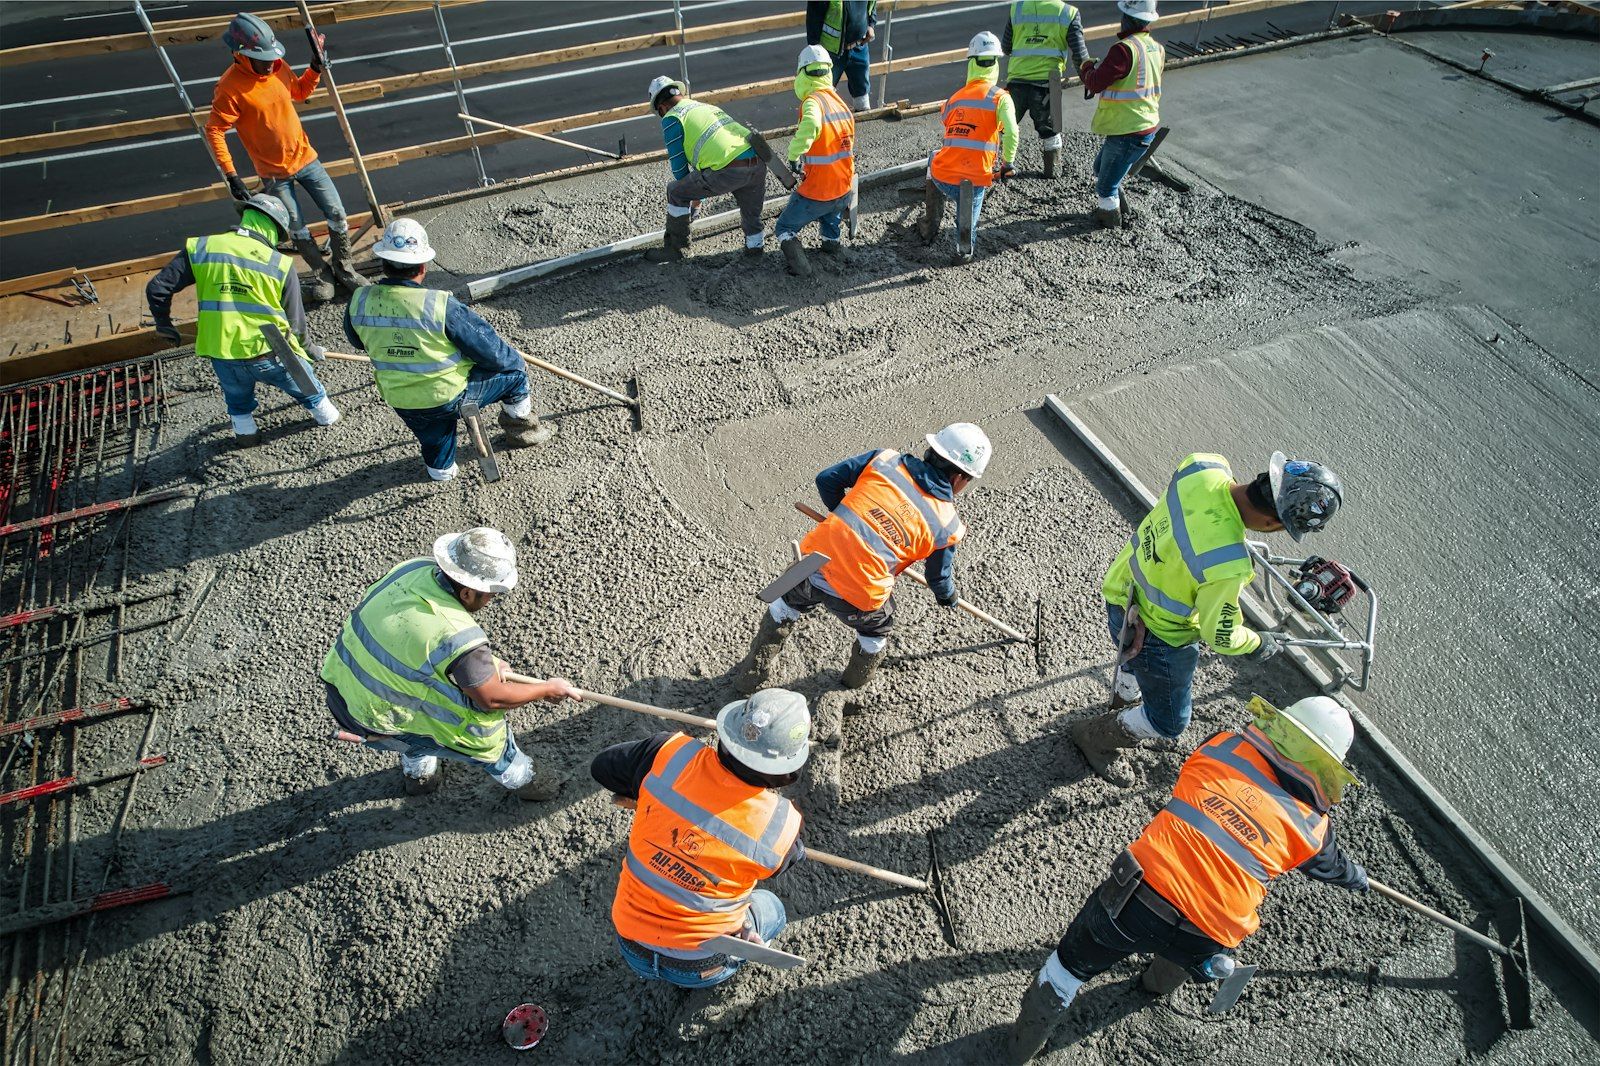
— Concrete tests and site records
A site engineer leads every project. You get a schedule at the start, a progress report every week and a single person to call. Changes are priced before they are made.
— A site engineer on every job
— Weekly progress with photos
— Clean, safe and insured sites
We walk through the finished home together, fix anything on the snag list, and hand over the keys with the drawings, warranties and completion papers. And we stay a call away after that.
— Final walk-through and snag fixing
— Drawings, warranties and papers handed over
— Support after you move in
Build with us, plan with us, or find your next property with us.
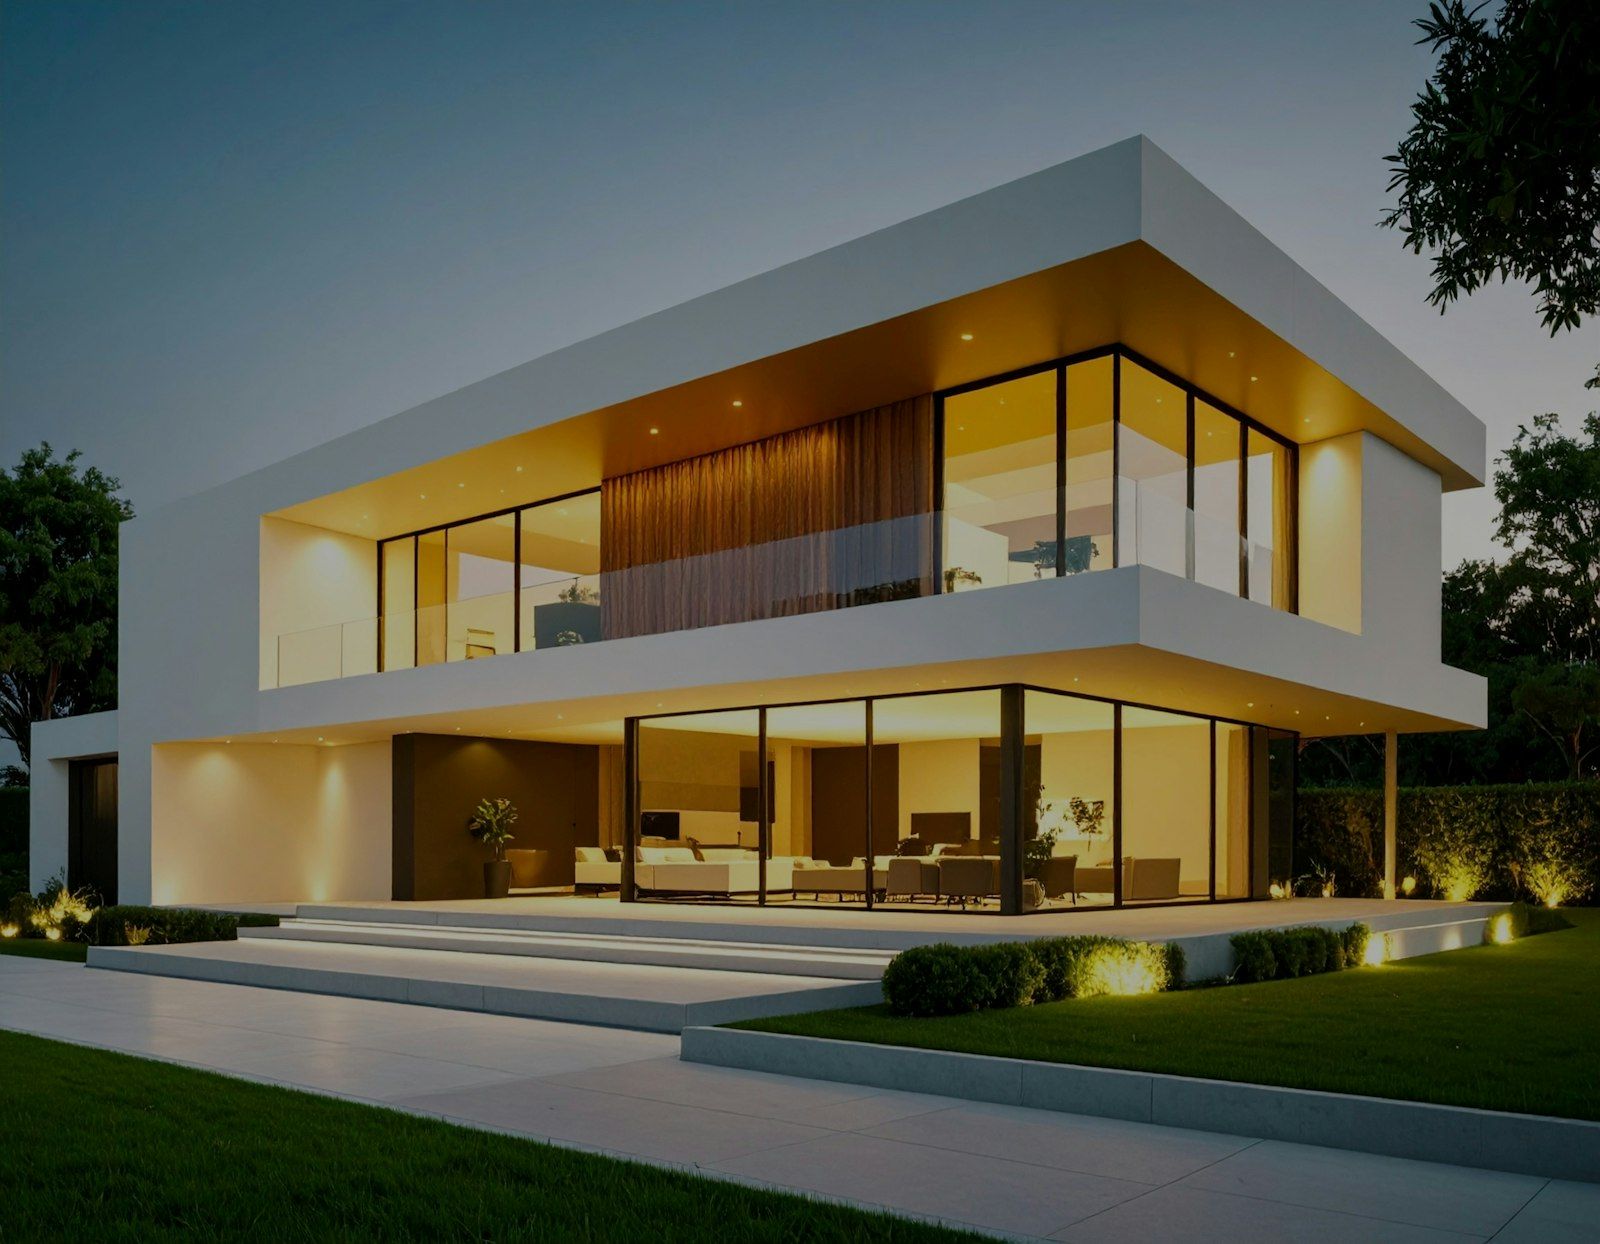
Design-and-build or build-to-your-drawings, from a family house to a multi-storey building, plus renovation and retrofitting.
Explore construction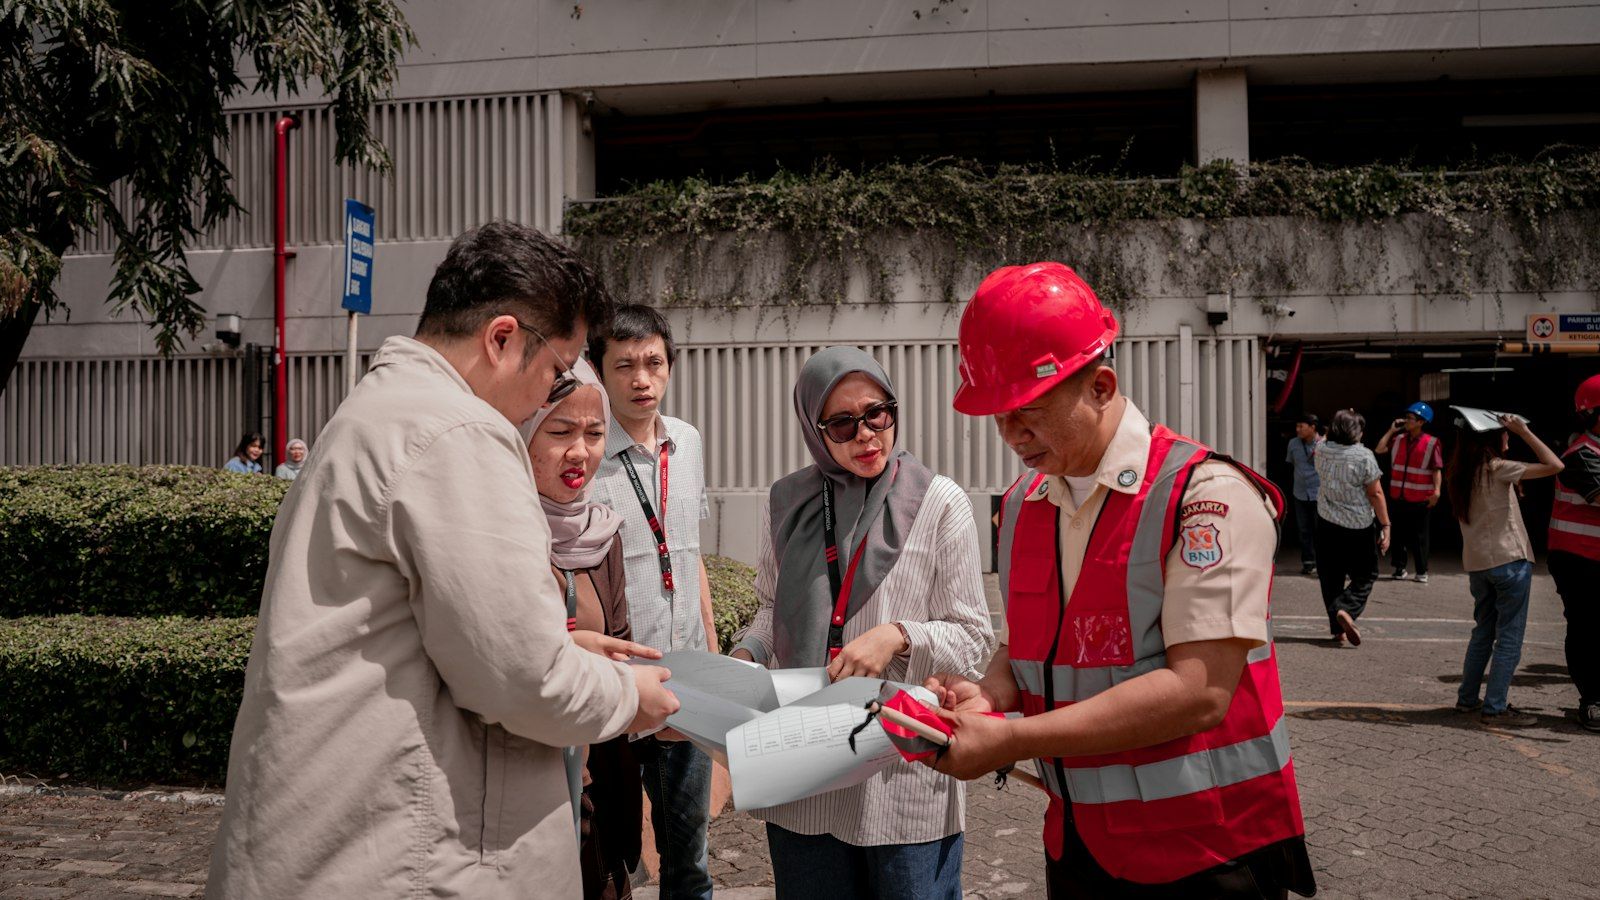
Structural design, estimates and BOQ, permit drawings, supervision and quality audits, even when someone else is building.
Explore consulting
Houses, apartments and land, checked by engineers before you commit, with help on valuation and paperwork.
Explore real estateStructures designed and checked to Nepal’s building code, with seismic detailing on site.
A bill of quantities you can read. No hidden items, no surprise extras.
Land, design, permits, construction and handover with one point of contact.
Weekly reports with photos, a clear schedule and quick answers.
Material tests, reinforcement checks and records for every stage.
Warranties honoured and help whenever you need a repair or extension.
Most of what keeps a building standing is hidden. Here is what to ask your builder about.
Read more →What the municipality asks for, and how to avoid months of back-and-forth.
Read more →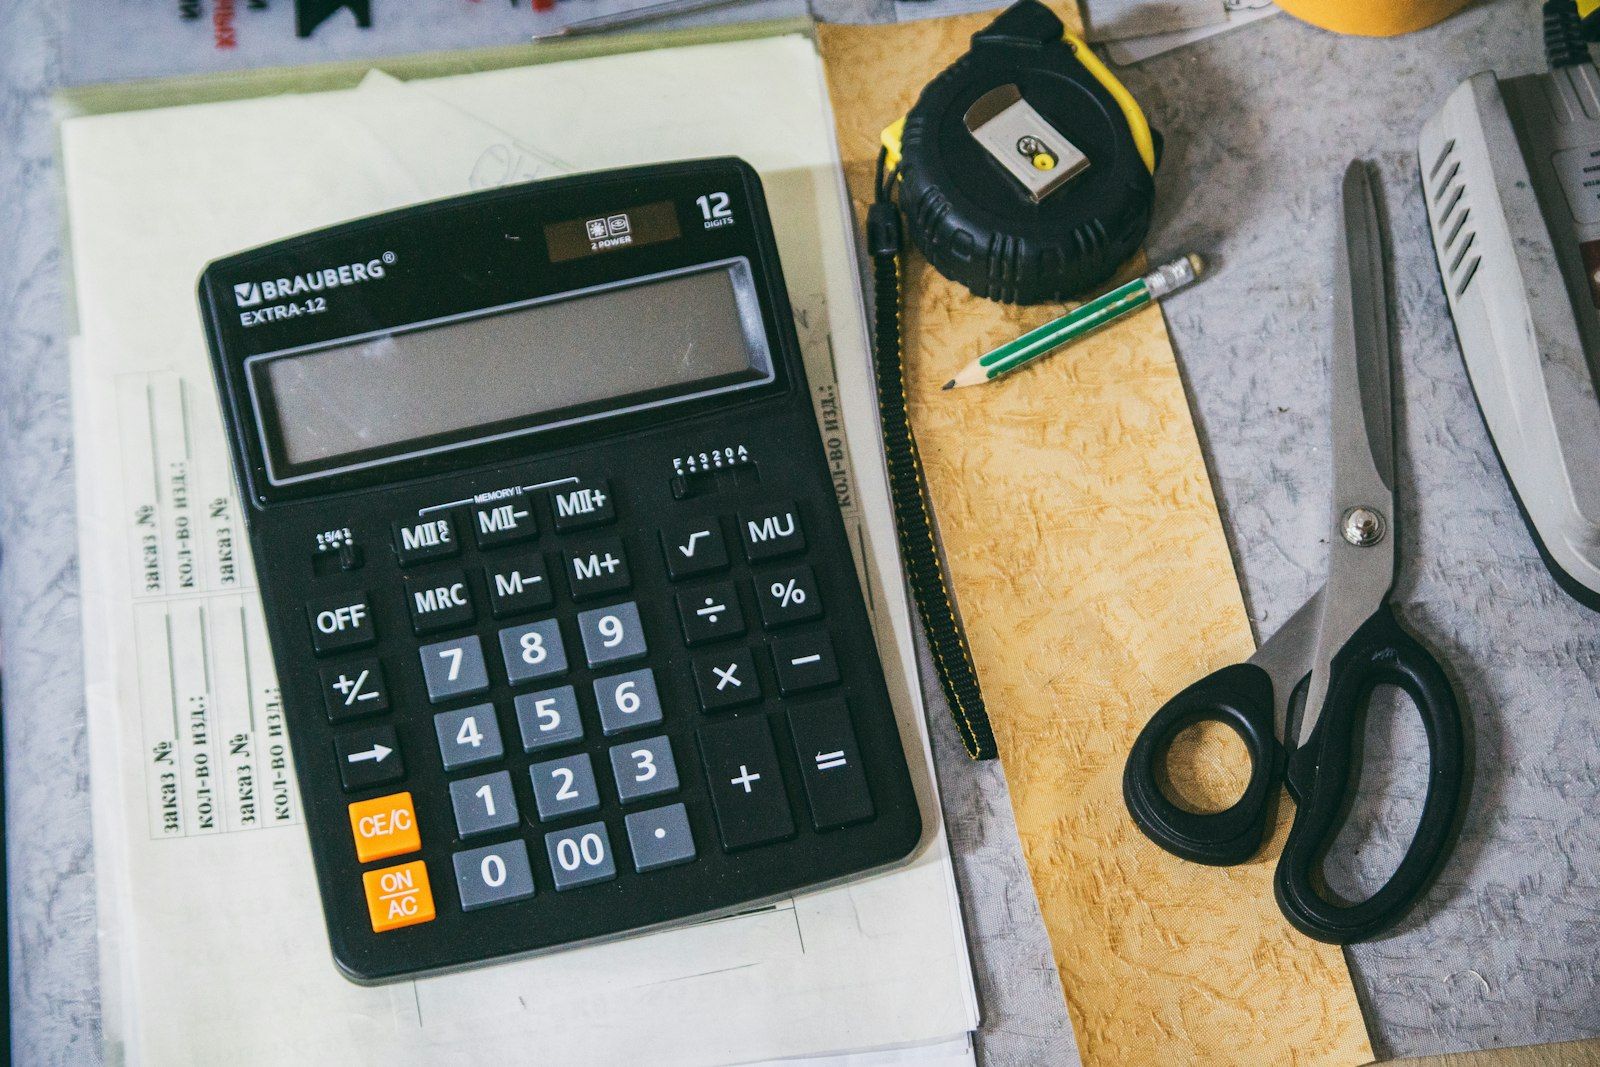
A bill of quantities is your best protection against a budget that keeps growing.
Read more →Yes. We visit the land or building, listen to what you need and tell you honestly what is possible.
Yes. We review them first, point out anything that needs fixing, and then price the work.
Yes. We prepare the drawings and documents the municipality asks for and follow the file through.
Yes. Our engineers inspect the structure and our real estate team checks the papers.
Tell us about your land, your plan or the property you want.